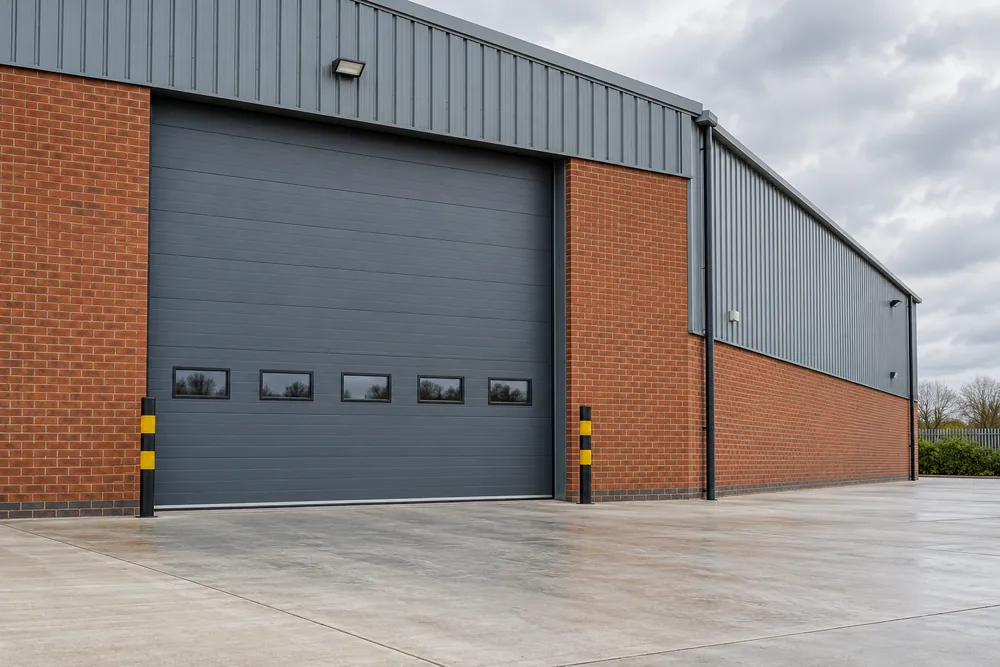
Industrial doors need to do more than close a large opening. They must suit vehicle routes, pedestrian movements, the available building space and the operating environment. We cover industrial door installation and repair enquiries for Leeds warehouses, factories, workshops and commercial estates.
A Leeds warehouse may need overhead clearance, insulation or frequent opening cycles. Roller shutters, sectional overhead doors and high-speed doors offer different ways to meet those needs. Choosing between them starts with the opening, the traffic and the conditions on either side. A replacement should be an opportunity to review an unsuitable arrangement rather than automatically reproduce it.
Match The Door To The Opening
A roller shutter curtain coils above the opening, leaving the ceiling area largely free of tracks. A sectional overhead door uses connected panels guided upward and, depending on the track arrangement, along the roof space. Roof services, cranes, lighting and structural beams can limit which arrangement is practical.
For heated warehouses, compare the complete door assembly, including seals and glazing, rather than judging insulation from panel thickness alone. Where forklifts pass through, visibility and segregation need attention. Door opening speed does not remove the need for controlled traffic routes and a safe approach to the threshold.
Industrial door repairs may involve panels, guides, rollers, hinges, cables, drives or control equipment. Vehicle impact can affect multiple parts of the assembly and its supporting structure. A damaged panel should not be treated as a purely cosmetic defect until alignment and safe movement have been checked.
Coordinate With The Loading Area
Loading bay doors must be considered alongside vehicle restraints, dock equipment and the movements of people. Interlocks may be appropriate where equipment needs to operate in a defined sequence. The required arrangement should come from a site risk assessment and compatible equipment design.
For a Leeds loading bay, describe the room available in the yard, scheduled deliveries and other routes into the building. A door installation can interrupt vehicle routes or expose the building while the old assembly is removed. Agree those arrangements before work starts and keep pedestrians away from the installation area.
From Enquiry To Handover
Describe The Requirement
Send the postcode, door type and a brief description of the issue or project. Mention operating hours, delivery access and any restrictions that would affect a survey. Initial photographs should be taken without entering a hazardous area.
Assess The Opening
A competent assessment should establish dimensions, equipment condition, supports and the way people use the opening. It should also identify the access equipment and isolation arrangements needed for the proposed work.
Review The Proposal
Agree the scope, exclusions, programme and quotation before work starts. Check who is responsible for electrical supplies, building preparation and temporary access arrangements so the job can be coordinated with normal operations.
Test And Record
The completed work should be checked for safe operation and the relevant records supplied. Ask for instructions covering normal use and fault reporting, together with any maintenance requirements and outstanding actions.
Safety And Relevant Requirements
Workplace doors must be safely constructed and maintained under the Workplace (Health, Safety and Welfare) Regulations 1992, including Regulations 5 and 18. Upward-opening doors need protection against falling back, and powered doors need effective protection against trapping. Read the HSE workplace guidance.
BS EN 12453 addresses safety in use of powered doors, while BS EN 13241 addresses product performance for industrial and commercial doors. Standards inform the assessment but do not replace consideration of the actual risks at the opening. The applicable obligations and documents depend on the equipment and the work being undertaken, as explained in HSE guidance on door standards.
What Goes Into Your Door Quotation?
Industrial door quotations depend on opening size, door type, track configuration, drive selection and the condition of the existing supports. Access equipment, electrical alterations, disposal and temporary security can also affect the total. A clear scope should state whether builders' work and adjustments to the loading area are included.
When comparing options, consider how maintenance access and spare parts will work during the life of the door. Ask what information will be supplied at handover and whether operator familiarisation is included. A lower equipment price may leave significant work outside the quoted package.
Your Questions Answered
Which Industrial Door Type Should We Choose?
Industrial door selection depends on clearance, traffic frequency, exposure and the need for insulation or visibility. Roller shutters coil above the opening, while sectional doors need an appropriate track route. A survey should compare these practical constraints before a product is selected and identify any changes needed to the supporting structure.
Can An Industrial Door Be Repaired After Impact?
An industrial door damaged by impact needs inspection before further use. Repairs may be possible, but the assessment should cover alignment, fixings, tracks, panels and safety components together. Restrict the affected opening and tell us where the impact occurred, whether the door is suspended and whether another vehicle route is available.